
DXN Orion Specifications: Flooring, Kitchen, Bathrooms, AC & Power Backup
· DXN Orion Editorial Desk · Location Guides
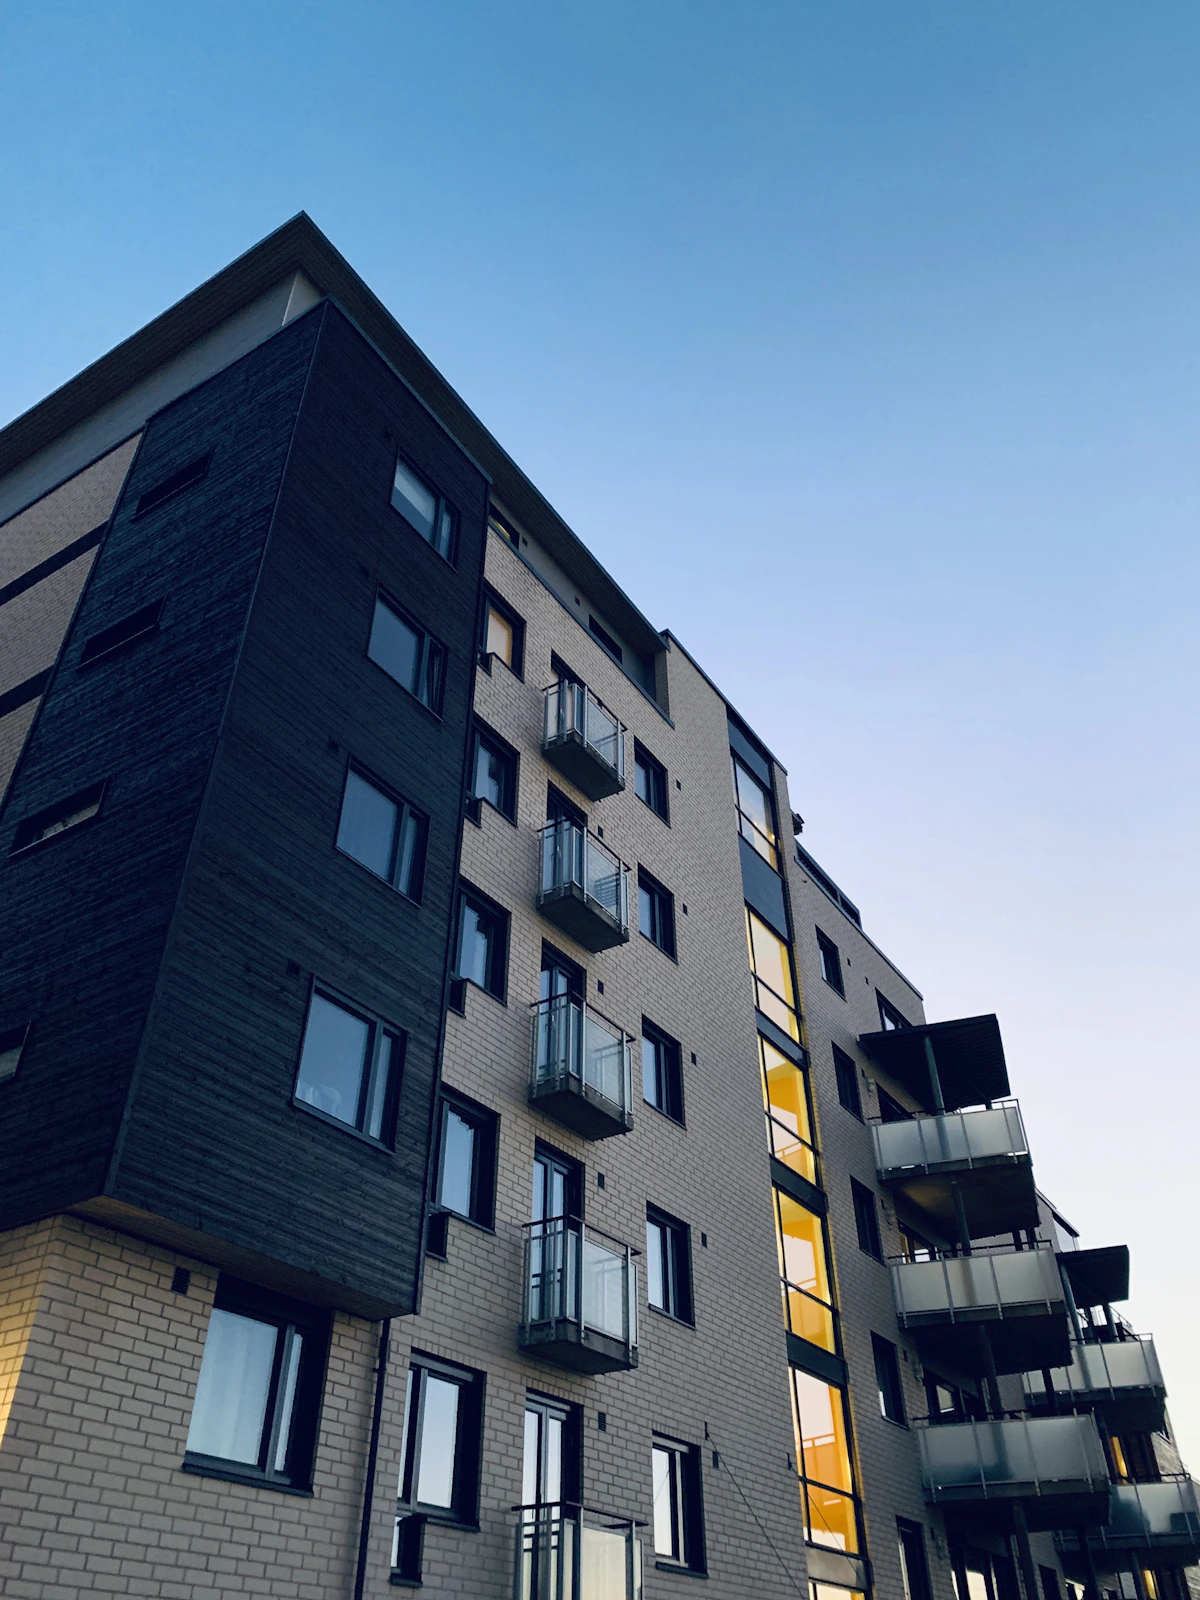
Two apartments of the same size can feel completely different depending on what goes into them. Here is a room-by-room look at the DXN Orion specifications listed in the project brochure, plus what to confirm before you sign.
Flooring
- Living, dining, kitchen, entrance lobby and most bedrooms: digital vitrified tiles
- Master bedroom: laminated wooden flooring
- Toilets and balconies: ceramic or vitrified tiles
Tip: Ask for the tile size and brand. Larger-format tiles mean fewer joints and a more premium look.
Kitchen
- Granite working top
- Stainless-steel sink
- Ceramic wall tiles
- Basic modular kitchen in laminated plywood
Confirm whether a chimney, hob or water purifier is included, and where plumbing points sit if you plan to upgrade.
Bathrooms
- Wall-mounted EWC
- Granite countertop wash basins
- Wall tiles up to ceiling height
- CP fittings from named brands or equivalent
Doors and Windows
- External doors and windows in UPVC or powder-coated aluminium
- Heat-reflective glass in external doors and windows
- Laminated internal door shutters
- Main door height of about 2,700 mm
Heat-reflective glass helps reduce summer heat gain – a real advantage on the Yamuna Expressway, where summer temperatures run high.
Air Conditioning
The brochure specifies window or split AC units, with 2-ton capacity in the living room and 1.5-ton in each bedroom. Ask whether units are supplied and installed, or only provisions are made, and check the brand and energy rating.
Electrical and Power Backup
| Apartment | Power backup (as stated) |
|---|---|
| 3 BHK / 3.5 BHK categories | 3 kW |
| 4 BHK | 5 kW |
Ask how backup is charged per unit and whether it covers ACs.
Building-Level Specifications
- 29 to 32 storey towers with 4 lifts per block
- Floor-to-floor height of ~3,650 mm (12 ft)
- CCTV at specified common areas and entrances
- Fire detection, suppression and alarm systems as per norms
- Rainwater harvesting, treated water reuse, LED common lighting and composting
Specification Checklist Before Booking
- Get the specification sheet attached to the agreement for sale – brochures can change.
- Note the "or equivalent" clauses and ask which brands qualify.
- Confirm the AC scope: provision, supply or full installation.
- Visit a sample flat, if available, to see finishes in person.
- Check the defect liability period – under RERA, structural and workmanship defects reported within five years of possession must be rectified by the promoter.
Compare layouts in our floor plans guide and see the full project overview in DXN Orion Sector 22D: 3 & 4 BHK Apartments.
FAQs
Does DXN Orion come with air conditioners?
The brochure specifies window or split ACs (2 ton in living, 1.5 ton per bedroom). Confirm the exact scope in your agreement.
What flooring is used in DXN Orion?
Digital vitrified tiles in most areas, laminated wooden flooring in the master bedroom, and ceramic or vitrified tiles in toilets and balconies.
Is there a modular kitchen?
Yes, a basic modular kitchen in laminated plywood with granite top and steel sink, as per the brochure.
Disclaimer: Specifications are from the DXN Orion brochure and subject to change, approvals and final documentation. Not legal or financial advice.